Our Facebook PageOur LinkedIn Page
 Call us at (801) 641-1571
  Send an email

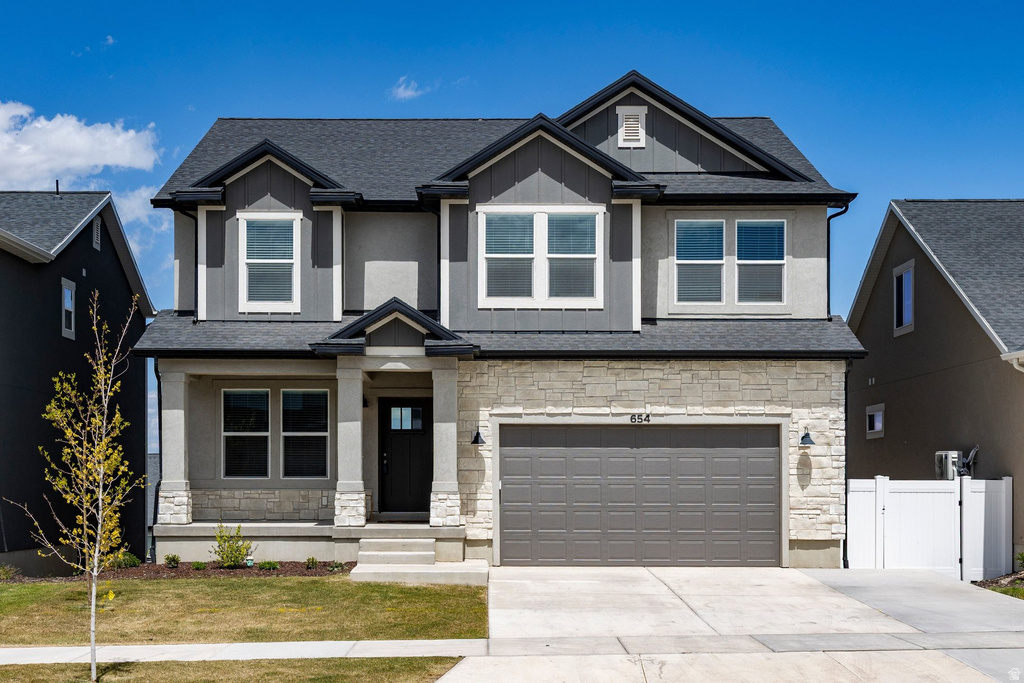
654 N Boseman Way
Saratoga Springs, UT 84045
MLS #2148363

$725,000

 Available

5 Beds | 4 Baths | 2 Garage | 3,434 Sq Ft

Estimated Payment:  /month 
654 N Boseman Way
Photo 1 for 654 N Boseman Way
Photo 2 for 654 N Boseman Way
Photo 3 for 654 N Boseman Way
Photo 4 for 654 N Boseman Way
Photo 5 for 654 N Boseman Way
Photo 6 for 654 N Boseman Way

Photos, Tours, & Maps

Post It

Single Family Home for Sale

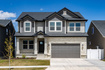
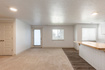
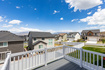
**1% closing cost credit available for qualified buyers using American Pacific Mortgage financing. Terms and conditions apply. Not all borrowers will qualify.**Recently repositioned at $725,000, this 2024-built home in the highly desirable Highridge Edge community presents an exceptional opportunity for modern living with built-in flexibility and income potential. Thoughtfully designed with elevated finishes throughout, the main level features vaulted ceilings, a fireplace, and a modern kitchen that balances style and function. Expansive windows fill the home with natural light and frame sweeping valley views. Upstairs offers a spacious primary suite with French doors, walk-in closet, and spa-inspired bath, plus two additional bedrooms, a full bath, and an upstairs laundry, all enhanced with upgraded 9' ceilings.The walk-out basement includes a fully equipped ADU with strong versatility for multigenerational living or rental income, with recent rent at $1,500 per month and potentially more. A rare bonus is the finished, insulated garage space previously set up for a dog grooming business, offering an ideal setup for a studio, salon, or creative workspace with endless possibilities. Enjoy resort-style amenities including a pool, clubhouse, fitness center, pickleball courts, parks, playgrounds, and miles of trails. Conveniently located near Redwood Road, The Ranches Golf Club, Utah Lake, and UT-194. A rare chance to secure a versatile, income-producing home in one of Saratoga Springs' most sought-after communities at a newly adjusted price point.

Rooms, Laundry, & Layout

 BedsBathsLaundrySq Ft
Floor 23211,221
Floor 1101,102
Basement*2111,111
*The basement is 100% finished.
Price Insights
Current price
Price per sq ft
Price per finished sq ft
HOA fee
$725,000
$211 / square foot
$211 / finished sq ft
$105 / month

52 Days on the Market
Status: Available

Schools, Inclusions, & Exclusions

Ceiling Fan, Dryer, Fireplace Equipment, Microwave, Range, Refrigerator, Washer, Window Coverings, Smart Thermostat(s)
Inclusions are often re-negotiated during contract negotiation.
No items have been listed as excluded.

Alpine School District

Elementary: Thunder Ridge
Middle: Vista Heights Middle School
Senior: Westlake
The Numbers
Interior :
Basement :
Style :
Year built :
Lot acres :
Lot sq ft :
3,434 square feet
100% finished
Style: 2 Story
2024
.11 acres
4,792 square feet

Home Features & Amenities

Features: Fire Alarm, Basement Apartment, Bath: Primary, Separate Tub/Shower, Walk-in Closet, Den/Office, Disposal, Gas Log Fireplace, Great Room, Second Kitchen, Mom-in-Law Apartment, Gas Range, Vaulted Ceilings, Video Door Bell(s), Smart Thermostat(s)
Flooring: Carpet, Tile
Window Coverings: Blinds, Full
Heating: Forced Air, Central Gas, >95% efficiency
Air Conditioning: Central Air
Amenities: Biking Trails, Clubhouse, Fitness Center, Hiking Trails, Maintenance, Pets Permitted, Picnic Area, Playground, Pool, Spa/Hot Tub
Accessibility: Accessible Doors, Accessible Hallway(s)
Utilities: Natural Gas Connected, Electricity Connected, Sewer Connected, Public Sewer, Water Connected

Private Showing

For showing appointments, call Jenn Kikel Lynn, Realtor® to view the home at 654 N Boseman Way in Saratoga Springs. Give Jenn Kikel Lynn, Realtor® a call at (801) 641-1571.
654 N Boseman Way was listed on Apr 5th, 2026 by Summit Sotheby's International Realty, a real estate brokerage. 801-467-2100 is the contact info for the listing brokerage contact assigned for this listing.

 Mortgage Calculator

Estimated Monthly Payment
/ month*
Modify your down payment, price, or interest rate to estimate a payment.
Purchase Price $
Down Payment %
Interest Rate %
Repayment (years)
Property Tax $
HOA Fee $
Estimated payments and calculations are provided for informational purposes only. Actual payments can vary based on many factors.
*Insurance must usually be added to your monthly payment. Costs vary based on many factors. Consult your insurance agent, your Realtor®, and your lender.

Take it on the road with you...

QR code for 654 N Boseman Way.
Scan this QR code into your mobile device and take this listing with you.

If you have a smartphone, just point your camera at the code. This page will appear on your phone.

You May Also Like...


2844 S Island Fox Ln
                     MLS #2119016
$609,900
BedroomsBathroomsGarage spaces
3,298 Sq Ft
4420 N Wizard Way #116
                     MLS #2136239
$639,900
BedroomsBathroomsGarage spaces
3,379 Sq Ft
4420 N Dwarven Dr #120
                     MLS #2138176
$647,900
BedroomsBathroomsGarage spaces
3,434 Sq Ft
4423 N Wizard Way #117
                     MLS #2136819
$655,900
BedroomsBathroomsGarage spaces
3,810 Sq Ft
789 N 200 E #787
                     MLS #2080920
$585,000
BedroomsBathroomsGarage spaces
2,891 Sq Ft
4432 N Wizard Way #115
                     MLS #2136090
$684,900
BedroomsBathroomsGarage spaces
4,126 Sq Ft
4439 N Dwarven Dr #124
                     MLS #2133104
$584,900
BedroomsBathroomsGarage spaces
3,178 Sq Ft
Scroll up
Scroll up

ClosingDealsInHighHeels.com shows ALL available properties from the MLS in Utah (WFRMLS), including any property that is pending, under contract, accepting backup offers, or actively seeking buyers.